Rooftop gazebo
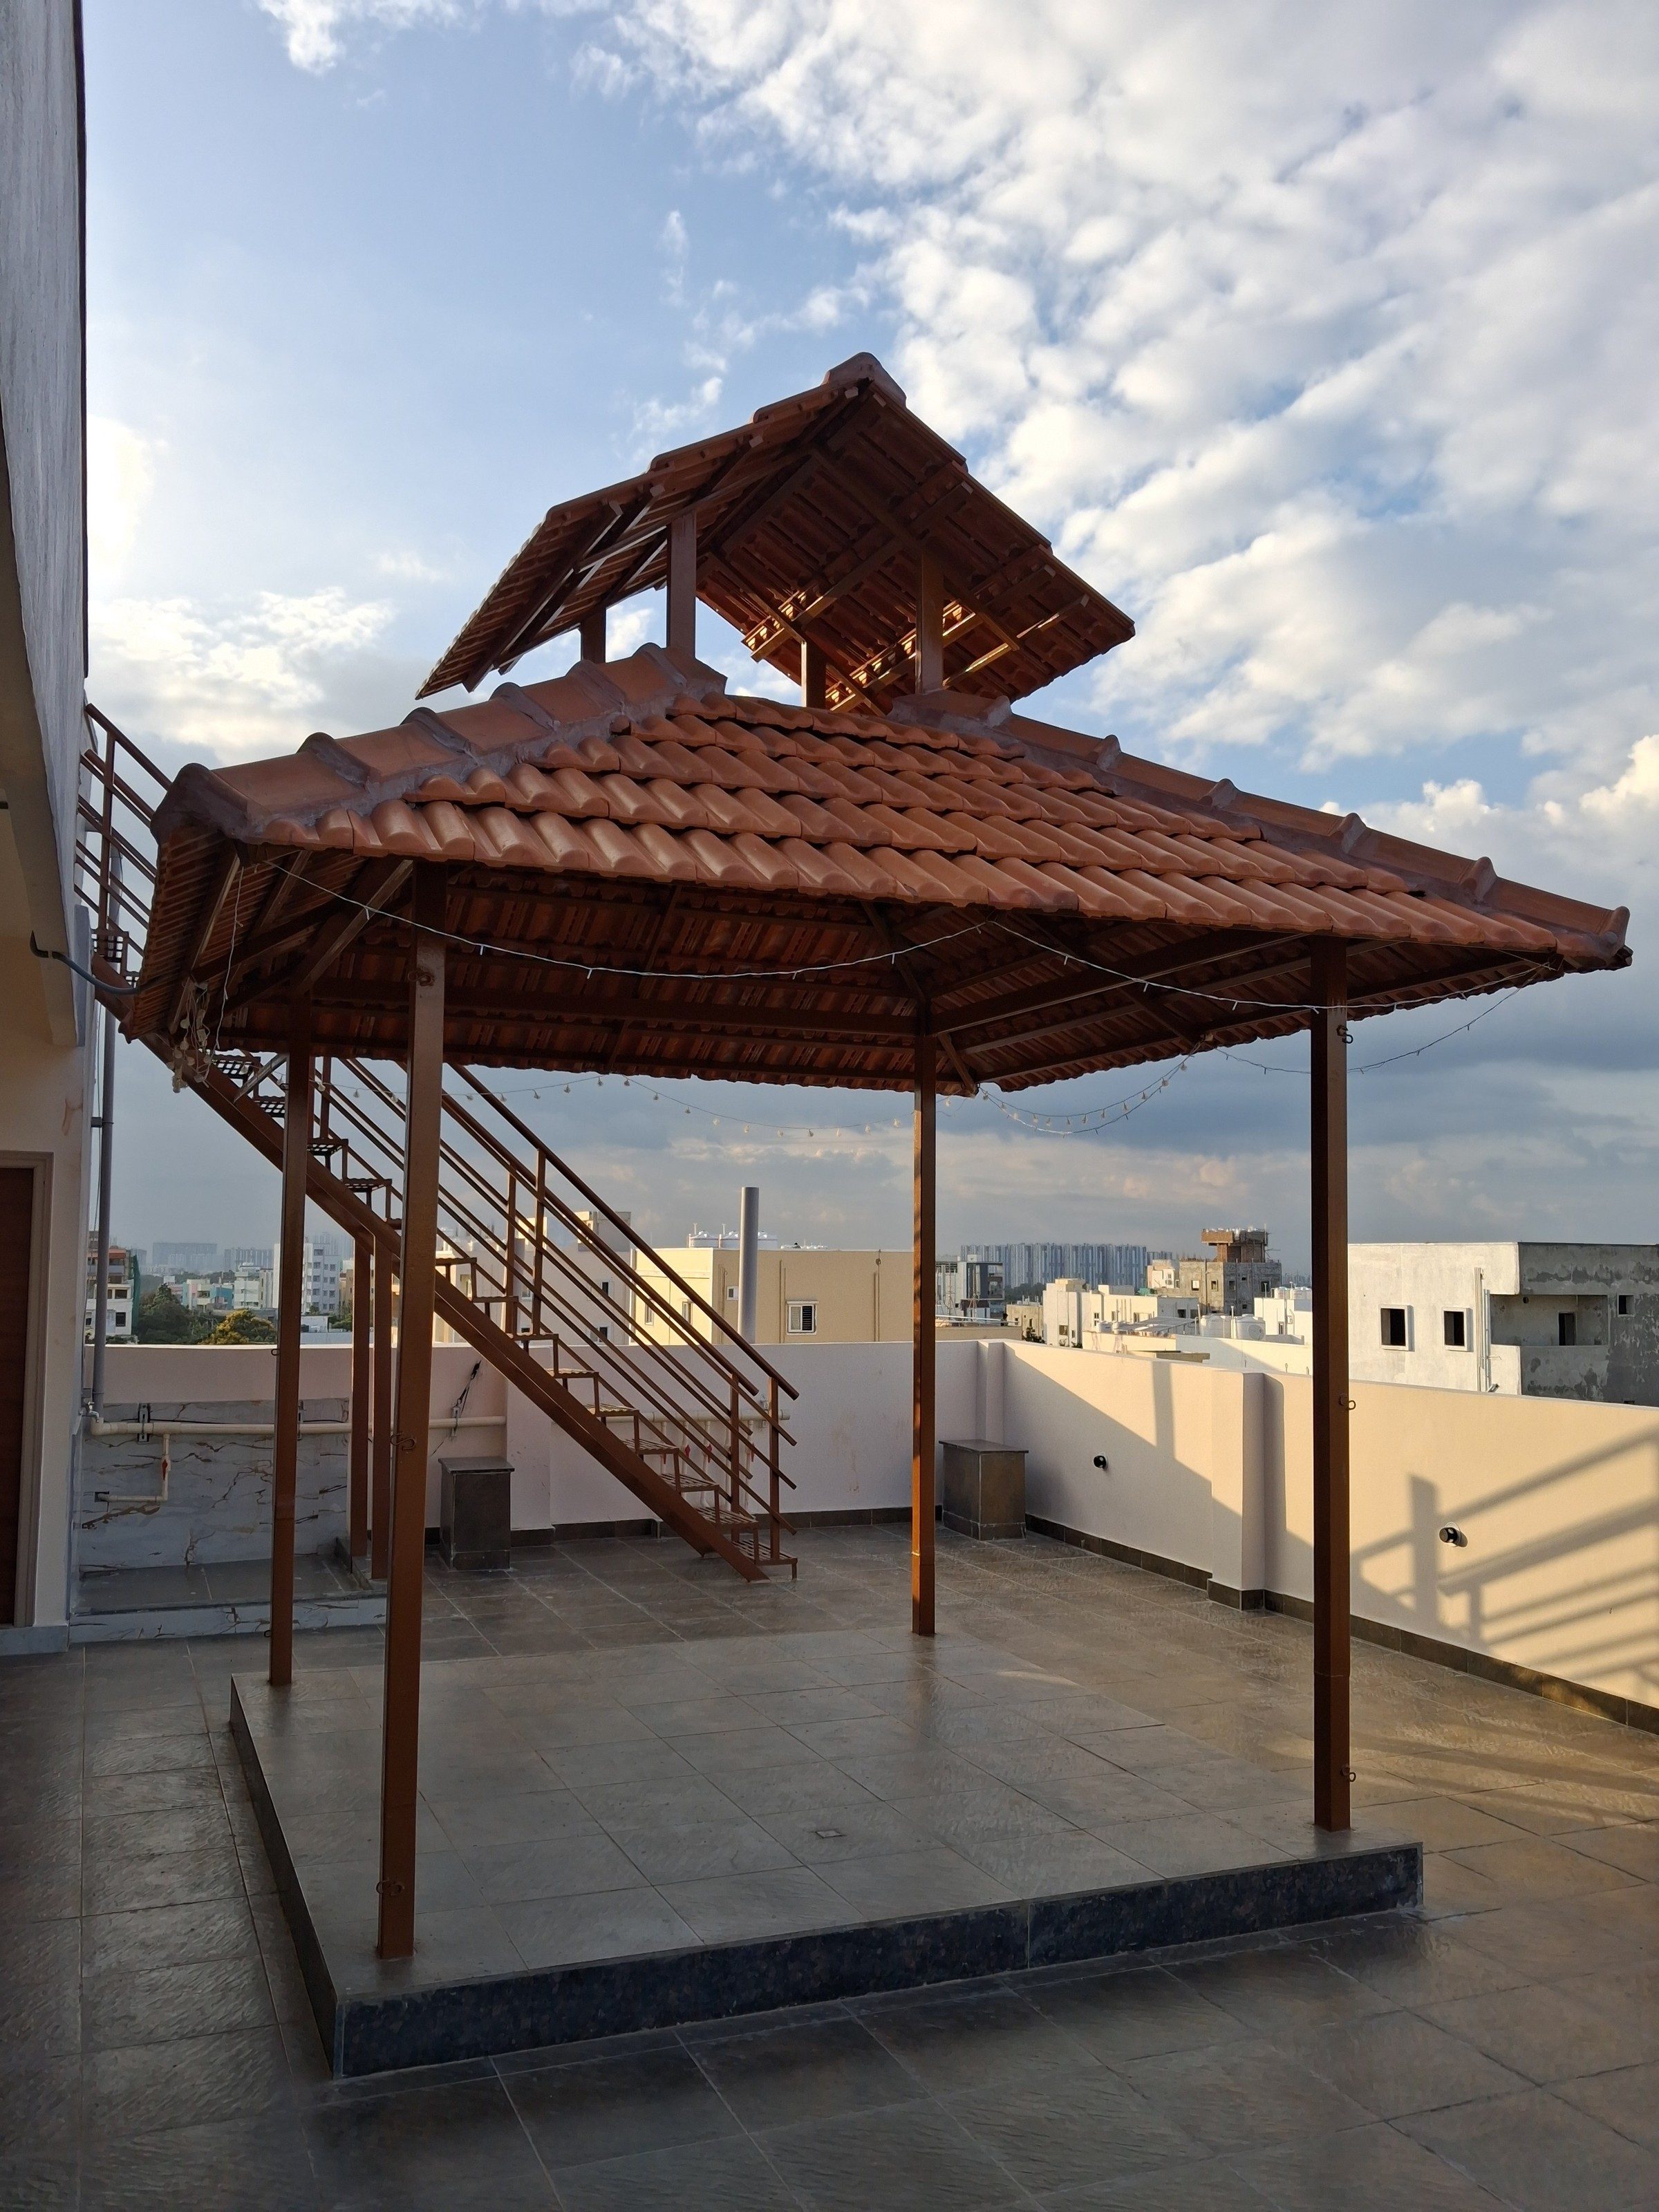
A wide terrace, open to the sky. Photographed in portrait, into the sun.
- Property
- One-bedroom penthouse Gachibowli, Hyderabad
- Space
- Rooftop terrace, late afternoon
- Method
- AI re-angle of the host’s photograph, checked
A rooftop terrace with a tiled gazebo on a raised platform, a cupola above it and string lights along its eaves.
The transformation
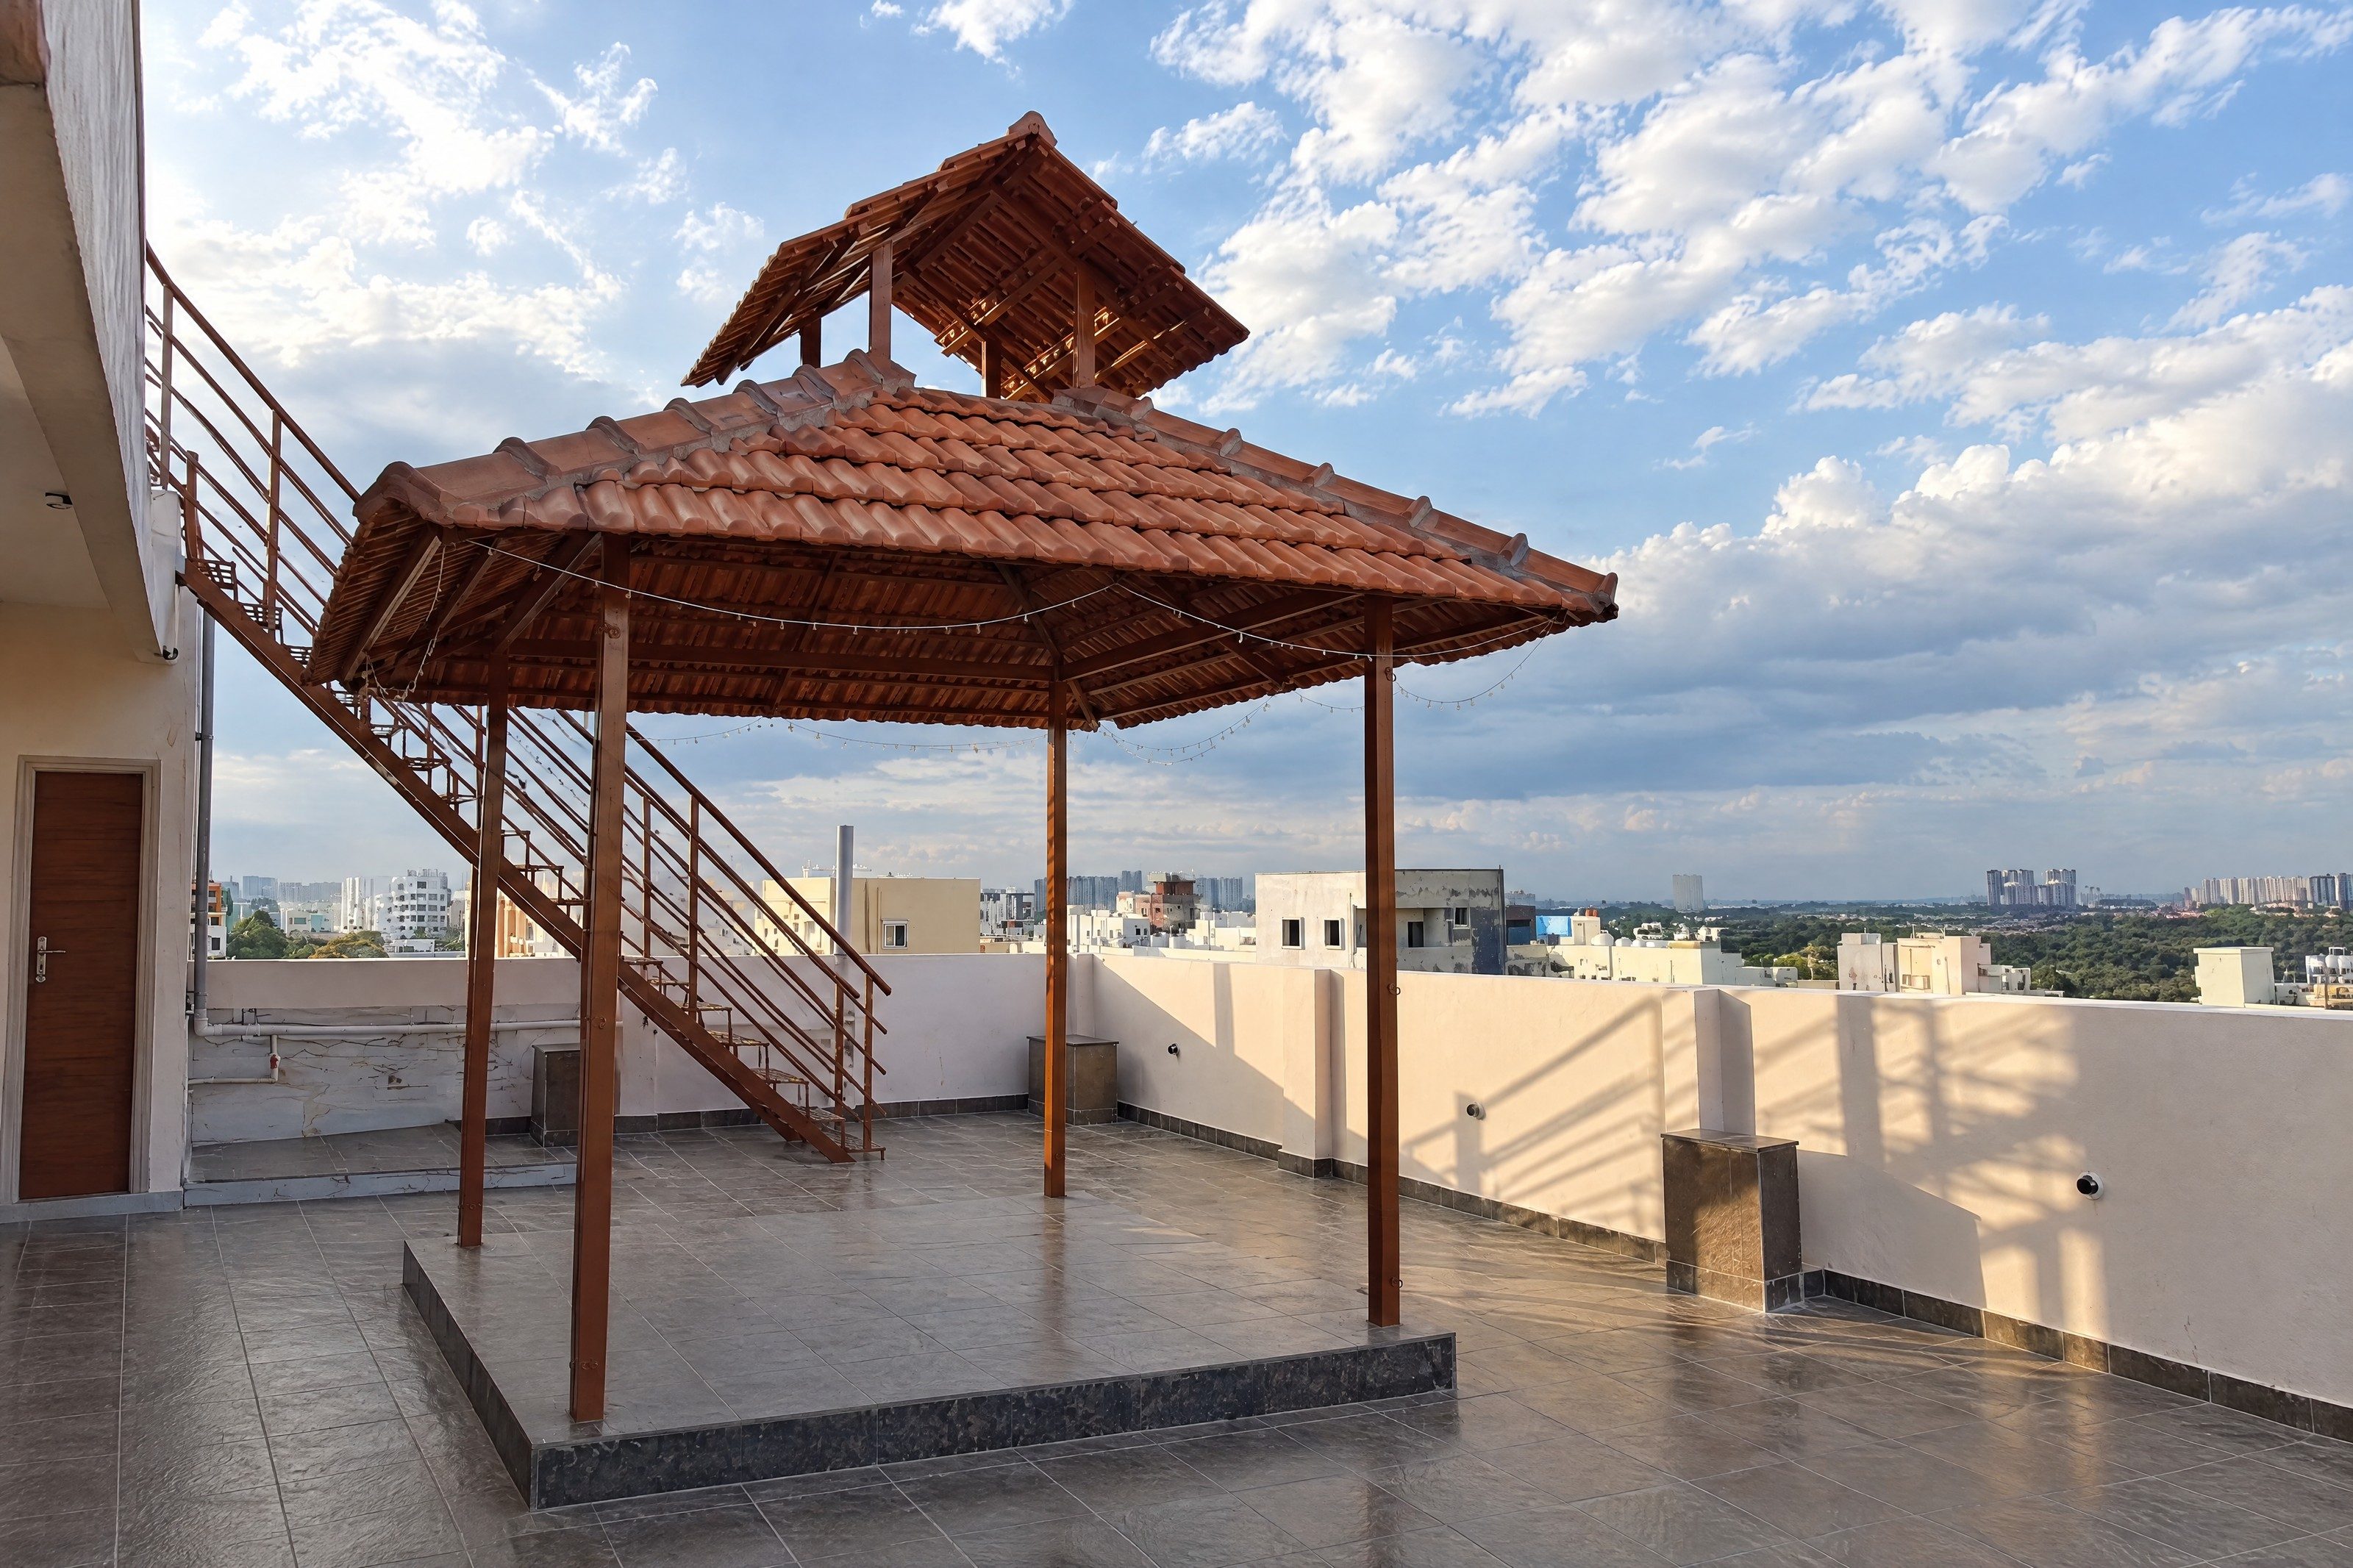
Before — as suppliedAfter — AUREN, AI re-angle
What changed. And what was kept.
- 01
Camera
Stepped back and levelled to a landscape frame, so the gazebo, the staircase and the flat’s door read together.
- 02
Light
A shot into the sun lifted to even, warm light; the sky redrawn brighter, with more cloud.
- 03
Colour
Floor and walls brighter; the tiles keep their colour and pattern.
What the AI changed
The sky, the light and the edges of the frame are reconstructed.
What changed, in full
Everything outside the original portrait was drawn by the AI: most of the flat’s door and the wall around it, the underside of the upper deck, and the right-hand run of parapet with its third stone-clad box, pilaster and wall light. The top of the staircase, where it meets the building, is redrawn. The rooftops, green belt and tower blocks on that side of the horizon are the AI’s too. These areas agree with the host’s other photographs of the terrace, but their detail is the AI’s. The whole picture is noticeably brighter than the original, by roughly a stop, and the tiles take on a glossier sheen. The sky is drawn brighter, with more scattered cloud; the real one had a darker grey bank low behind the gazebo. The staircase climbs in one straight run from the terrace to the edge of the upper deck, as it does in reality, but the two steel legs that prop it up part-way are left out, and its outer handrail bends slightly near the top. The pipe run on the back wall behind the staircase, with its row of red-handled valves, is removed, along with a black wire hanging beside it. The veined stone panel on that wall is stretched right up to the stone-clad box, covering a strip of plain painted wall. A tangle of loose bulbs hanging from the gazebo’s front-left corner is tidied into a neat strand. A small round ceiling fitting under the upper deck is invented. The black cable that runs beneath that deck and loops across to the staircase is reduced to a stub, and a brown stain on the wall beside the downpipe fades to a few faint lines. The small square drain cover on the gazebo platform is missing, and the granite edging on its step is drawn as several short slabs rather than two long ones. The edge of the upper deck at the top-left corner is drawn as a curve where it runs straight, and the rooftops and towers on the horizon are approximations.
Kept gazebo with its tiled roof and cupola, four posts and the raised platform, string lights along the eaves (the bulb tangle at the front-left corner is tidied), the staircase’s route from the terrace up to the upper deck (not its two support legs), the three stone-clad boxes by the parapet, parapet pilasters and wall lights, veined stone panel and the pipes across it (not the pipe run behind the staircase), the flat’s door and downpipe, floor tiles, the unfinished building next door and the construction behind the gazebo, late-afternoon light direction and the railing shadows on the parapet (overall exposure is about a stop brighter).
Re-angled by AI from the host’s own photograph, then checked object by object against their photographs of this space, other angles included: first in an audit, then in an independent second check. The image also carries small invented details, such as wall texture, sky or the edge of the frame.
The rule every image is held to
Shown with the permission of Superstay. See the listing on Airbnb (opens in a new tab)